



4 Beds
3.25 Baths
3,070 SqFt
4 Beds
3.25 Baths
3,070 SqFt
Key Details
Property Type Single Family Home
Sub Type Single Family Residence
Listing Status Active
Purchase Type For Sale
Square Footage 3,070 sqft
Price per Sqft $286
Subdivision S G Hamlins Add
MLS Listing ID 7193172
Style Urban Contemporary
Bedrooms 4
Full Baths 2
Half Baths 1
Three Quarter Bath 1
HOA Y/N No
Abv Grd Liv Area 2,030
Year Built 2018
Annual Tax Amount $5,099
Tax Year 2025
Lot Size 3,049 Sqft
Acres 0.07
Property Sub-Type Single Family Residence
Source recolorado
Property Description
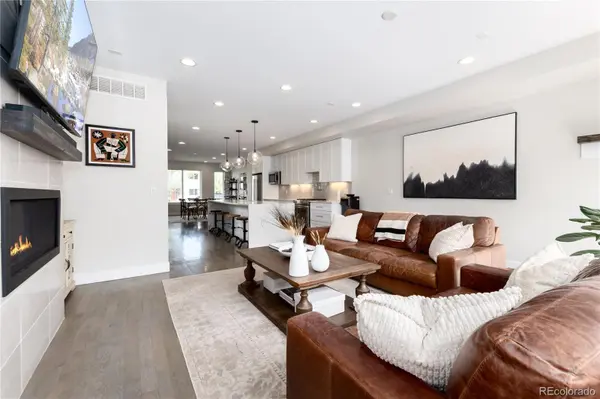
Modern design, mountain views, and an unbeatable South Broadway location come together in this light-filled contemporary townhome designed for the way you want to live today.
From the moment you step inside, the open-concept main level feels bright, inviting, and effortlessly connected to the outdoors. The beautifully appointed chef's kitchen features quartz countertops, an oversized island, stainless steel appliances, designer lighting, and warm oak flooring. A sleek gas fireplace anchors the living space, while an entire wall of accordion glass doors opens to the private backyard—creating an exceptional indoor-outdoor setting for everything from lively gatherings to quiet Colorado evenings.
Upstairs, the spacious owner's retreat delivers a true escape, complete with a private balcony and mountain views, a spa-inspired five-piece bath, and generous walk-in closets. Two additional bedrooms and a full bath offer the flexibility today's buyers are looking for—ideal for guests, a home office, fitness space, or growing household.
The fully finished lower level adds even more room to live, work, and entertain, with a stylish wet bar featuring quartz countertops and a beverage refrigerator. Think movie nights, game days, guests, or simply having a little more space to spread out.
And then there's the location. Walk to the restaurants, coffee shops, breweries, boutiques, and entertainment that make South Broadway one of Denver's most energetic neighborhoods. Parks and light rail are nearby, while downtown Denver and mountain adventures are just an easy drive away.
Contemporary style. Private outdoor space. Mountain views. A two-car garage. And one of Denver's most walkable, lively locations. This is an opportunity to own a distinctive home that delivers both lifestyle and value in a neighborhood people want to be in.
Location
State CO
County Arapahoe
Zoning R-2-B
Rooms
Basement Finished, Full, Sump Pump
Interior
Interior Features Ceiling Fan(s), Eat-in Kitchen, Five Piece Bath, High Ceilings, Kitchen Island, Open Floorplan, Primary Suite, Quartz Counters, Smoke Free, Vaulted Ceiling(s), Walk-In Closet(s), Wet Bar
Heating Forced Air
Cooling Central Air
Flooring Carpet, Tile, Wood
Fireplaces Number 1
Fireplaces Type Living Room
Fireplace Y
Appliance Bar Fridge, Dryer, Gas Water Heater, Microwave, Range, Range Hood, Refrigerator, Sump Pump, Washer, Wine Cooler
Laundry Sink
Exterior
Exterior Feature Balcony, Private Yard, Rain Gutters
Garage Spaces 2.0
Fence Full
Utilities Available Cable Available, Electricity Connected, Natural Gas Connected, Phone Available
View Mountain(s)
Roof Type Composition
Total Parking Spaces 2
Garage No
Building
Lot Description Corner Lot, Level, Near Public Transit, Sprinklers In Front, Sprinklers In Rear
Foundation Slab
Sewer Public Sewer
Water Public
Level or Stories Two
Structure Type Cedar,Frame,Stone,Stucco,Wood Siding
Schools
Elementary Schools Bishop
Middle Schools Englewood
High Schools Englewood
School District Englewood 1
Others
Senior Community No
Ownership Individual
Acceptable Financing 1031 Exchange, Cash, Conventional, FHA, VA Loan
Listing Terms 1031 Exchange, Cash, Conventional, FHA, VA Loan
Special Listing Condition None
Virtual Tour https://my.matterport.com/show/?m=EecEvjfED2v

6455 S. Yosemite St., Suite 500 Greenwood Village, CO 80111 USA