
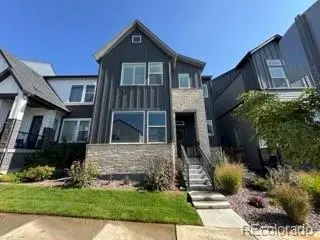
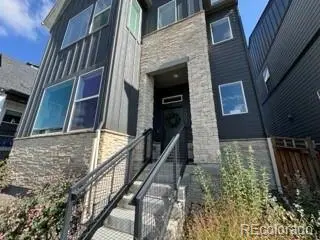



3 Beds
2 Baths
1,981 SqFt
3 Beds
2 Baths
1,981 SqFt
Key Details
Property Type Single Family Home
Sub Type Single Family Residence
Listing Status Active
Purchase Type For Sale
Square Footage 1,981 sqft
Price per Sqft $322
Subdivision Baseline
MLS Listing ID 7639408
Bedrooms 3
Full Baths 1
Three Quarter Bath 1
HOA Fees $225/qua
HOA Y/N Yes
Abv Grd Liv Area 1,981
Year Built 2021
Annual Tax Amount $7,149
Tax Year 2025
Lot Size 2,178 Sqft
Acres 0.05
Property Sub-Type Single Family Residence
Source recolorado
Property Description
The main level features an open, light-filled floor plan centered around an expansive kitchen with a waterfall quartz island, stainless steel appliances, and designer finishes throughout. The spacious living area is enhanced by Hunter Douglas motorized blackout shades, providing effortless comfort and privacy. A stylish half bath and attached garage complete the main level.
Upstairs, hardwood flooring continues throughout the loft and into the luxurious primary suite, which includes a versatile bonus room ideal for a private office, home gym, or additional walk-in closet. Two additional bedrooms, a full bathroom, and high-quality Hunter Douglas shutters on every window complete the second floor.
Located in Baseline, a vibrant and walkable community at the heart of the Denver-Boulder triangle, this home offers convenient access to Denver, Boulder, Northern Colorado, and DIA via the Northwest Parkway. Residents enjoy 145 acres of parks, farms, and natural open space, along with the future Center Street District, bringing shops, restaurants, services, and entertainment just steps from home.
With its elevated finishes, flexible living spaces, and exceptional location, this home offers the perfect blend of modern design and everyday convenience in one of Broomfield's most sought-after communities.
Location
State CO
County Broomfield
Zoning PUD
Interior
Heating Forced Air
Cooling Central Air
Fireplace N
Appliance Convection Oven, Cooktop, Dishwasher, Disposal
Exterior
Parking Features 220 Volts
Garage Spaces 2.0
Roof Type Shingle
Total Parking Spaces 2
Garage Yes
Building
Sewer Public Sewer
Water Public
Level or Stories Two
Structure Type Frame
Schools
Elementary Schools Thunder Vista
Middle Schools Thunder Vista
High Schools Legacy
School District Adams 12 5 Star Schl
Others
Senior Community No
Ownership Individual
Acceptable Financing Cash, Conventional, FHA
Listing Terms Cash, Conventional, FHA
Special Listing Condition None

6455 S. Yosemite St., Suite 500 Greenwood Village, CO 80111 USA