


$428,000
$435,000
1.6%For more information regarding the value of a property, please contact us for a free consultation.
3 Beds
1.75 Baths
1,210 SqFt
SOLD DATE : 09/11/2026
Key Details
Sold Price $428,000
Property Type Single Family Home
Sub Type Single Family Residence
Listing Status Sold
Purchase Type For Sale
Square Footage 1,210 sqft
Price per Sqft $353
Subdivision Prides Crossing
MLS Listing ID 2343491
Sold Date 09/11/26
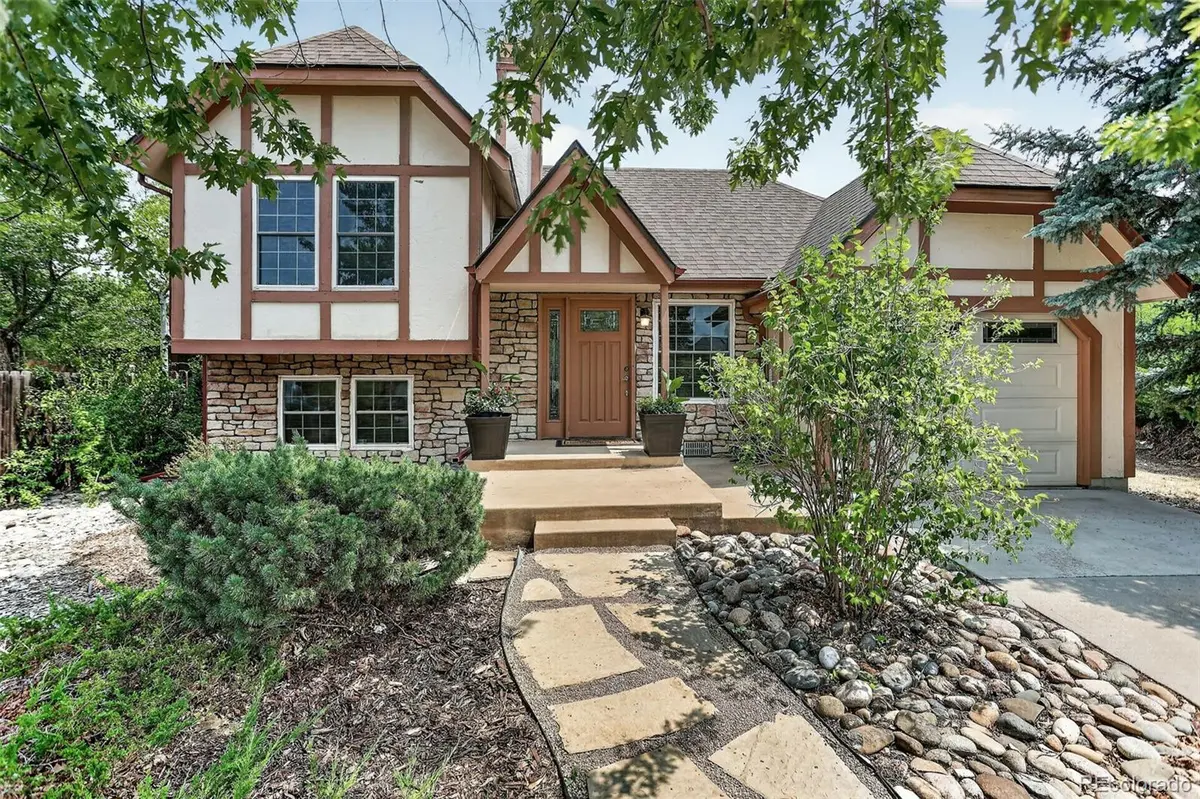
Style Tudor
Bedrooms 3
Full Baths 1
Three Quarter Bath 1
HOA Fees $11/Semi-Annually
HOA Y/N Yes
Abv Grd Liv Area 1,210
Year Built 1987
Annual Tax Amount $2,400
Tax Year 2025
Lot Size 5,227 Sqft
Acres 0.12
Property Sub-Type Single Family Residence
Source recolorado
Property Description
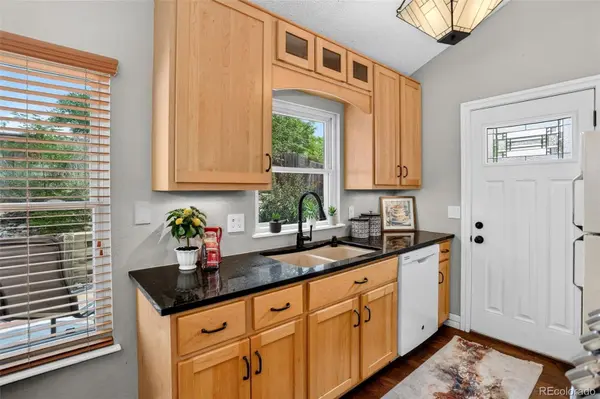
Nestled on a quiet cul-de-sac in the desirable Pride's Crossing neighborhood, this inviting tri-level home offers 3 bedrooms, 2 bathrooms, and 1,210 square feet that lives much larger than its size suggests. Wood floors flow throughout, while soaring vaulted ceilings create an open, airy feel on the main level. The living room features a wood-burning fireplace and opens to a dining area and kitchen with 42-inch cabinetry and granite countertops. Upstairs, you'll find two bedrooms with vaulted ceilings that enhance the spacious atmosphere, a 3/4 bath with direct access from the primary bedroom and a cozy reading nook. The lower level provides a comfortable family room, a third bedroom or home office, a full bath, and a convenient laundry area. Enjoy Colorado outdoor living in the private backyard with a deck and direct access to the garage. Ideally located near Quincy Reservoir, Aqua Vista Park, shopping, and within the highly acclaimed Cherry Creek School District, this home combines comfort, convenience, and a great location.
Location
State CO
County Arapahoe
Interior
Interior Features Granite Counters, High Ceilings, High Speed Internet, Jack & Jill Bathroom, Radon Mitigation System, Smoke Free, Vaulted Ceiling(s)
Heating Forced Air, Natural Gas
Cooling Central Air
Flooring Tile, Wood
Fireplaces Number 1
Fireplaces Type Living Room, Wood Burning
Fireplace Y
Appliance Dishwasher, Disposal, Dryer, Gas Water Heater, Microwave, Oven, Refrigerator, Washer
Laundry Laundry Closet
Exterior
Exterior Feature Private Yard
Parking Features Concrete
Garage Spaces 1.0
Fence Full
Utilities Available Cable Available, Electricity Connected, Natural Gas Connected
Roof Type Composition
Total Parking Spaces 1
Garage Yes
Building
Lot Description Cul-De-Sac, Landscaped, Secluded
Foundation Slab
Sewer Public Sewer
Water Public
Level or Stories Multi/Split
Structure Type Frame
Schools
Elementary Schools Meadow Point
Middle Schools Falcon Creek
High Schools Grandview
School District Cherry Creek 5
Others
Senior Community No
Ownership Individual
Acceptable Financing Cash, Conventional, FHA, VA Loan
Listing Terms Cash, Conventional, FHA, VA Loan
Special Listing Condition None
Read Less Info
Want to know what your home might be worth? Contact us for a FREE valuation!

Our team is ready to help you sell your home for the highest possible price ASAP

© 2026 METROLIST, INC., DBA RECOLORADO® – All Rights Reserved
6455 S. Yosemite St., Suite 500 Greenwood Village, CO 80111 USA
Bought with Madison & Company Properties