


$485,000
$484,900
For more information regarding the value of a property, please contact us for a free consultation.
4 Beds
3 Baths
3,215 SqFt
SOLD DATE : 09/14/2026
Key Details
Sold Price $485,000
Property Type Single Family Home
Sub Type Single Family Residence
Listing Status Sold
Purchase Type For Sale
Square Footage 3,215 sqft
Price per Sqft $150
Subdivision Virginia Hills
MLS Listing ID 1856996
Sold Date 09/14/26
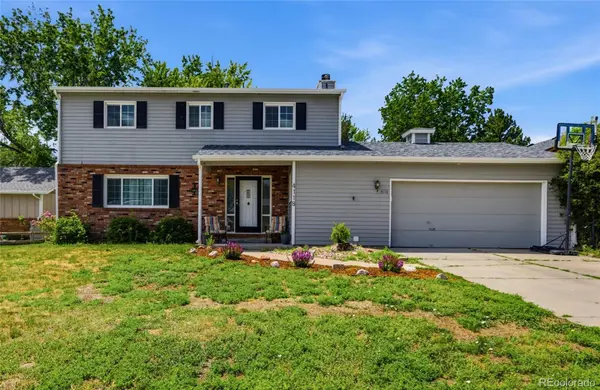
Style Traditional
Bedrooms 4
Full Baths 1
Half Baths 1
Three Quarter Bath 2
HOA Y/N No
Abv Grd Liv Area 2,142
Year Built 1979
Annual Tax Amount $2,930
Tax Year 2025
Lot Size 10,454 Sqft
Acres 0.24
Property Sub-Type Single Family Residence
Source recolorado
Property Description
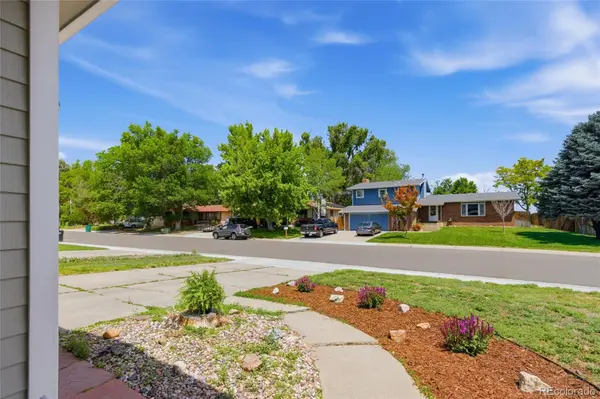
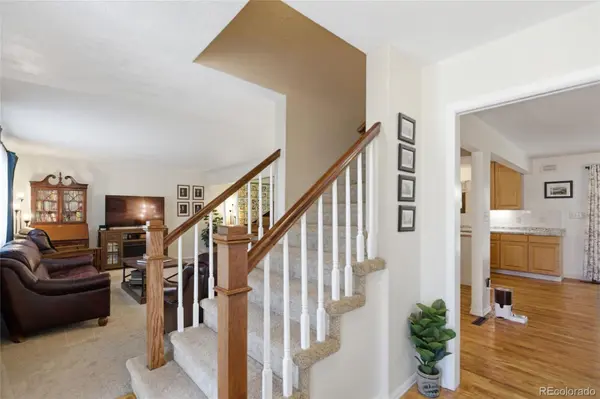
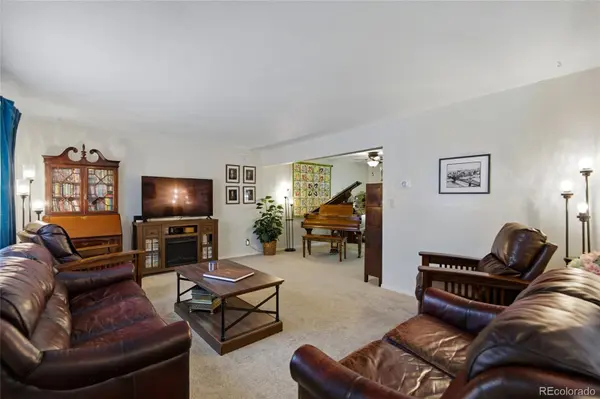
Highly Motivated Seller! Seller now offering $7500 towards new landscaping with an acceptable offer! Welcome to this beautifully updated two-story home with finished basement in Virginia Hills! With 4 bedrooms, 4 bathrooms, and over 3,200 square feet of finished living space, this home combines spacious living with stylish, modern updates in a prime location. At the heart of the home is the newly renovated kitchen, which has been redesigned to create an airy, open-concept space, great for cooking and entertaining. The upper level includes 3 bedrooms plus a versatile bonus room off the primary suite which can be used for your specific needs (nursery, office, gym, etc). You'll find the 4th bedroom in the fully finished basement. Additional upgrades include refinished hardwood floors, updated lighting, new carpet, renovated laundry and upstairs bathrooms, as well as a newer roof and gutters (2023). Outside, your private covered patio and hot tub provide the perfect place to unwind while overlooking the spacious backyard complete with mature trees and chicken coop; ready for a new owner to love. Close to schools, parks, shopping, and dining! Thoughtfully updated with numerous improvements and priced to sell, this move-in-ready home is one you won't want to miss.
Location
State CO
County Weld
Rooms
Basement Finished
Interior
Interior Features Ceiling Fan(s)
Heating Forced Air
Cooling Central Air
Flooring Carpet, Wood
Fireplaces Number 2
Fireplaces Type Basement, Kitchen
Fireplace Y
Appliance Dishwasher, Range, Refrigerator
Exterior
Exterior Feature Garden, Spa/Hot Tub
Parking Features Tandem
Garage Spaces 3.0
Fence Full
Roof Type Composition
Total Parking Spaces 3
Garage Yes
Building
Sewer Public Sewer
Water Public
Level or Stories Two
Structure Type Brick,Frame,Wood Siding
Schools
Elementary Schools Monfort
Middle Schools Brentwood
High Schools Greeley West
School District Greeley 6
Others
Senior Community No
Ownership Individual
Acceptable Financing Cash, Conventional, FHA, VA Loan
Listing Terms Cash, Conventional, FHA, VA Loan
Special Listing Condition None
Read Less Info
Want to know what your home might be worth? Contact us for a FREE valuation!

Our team is ready to help you sell your home for the highest possible price ASAP

© 2026 METROLIST, INC., DBA RECOLORADO® – All Rights Reserved
6455 S. Yosemite St., Suite 500 Greenwood Village, CO 80111 USA
Bought with Resident Realty